




$555,000
$535,000
3.7%For more information regarding the value of a property, please contact us for a free consultation.
3 Beds
2 Baths
SOLD DATE : 09/30/2026
Key Details
Sold Price $555,000
Property Type Single Family Home
Sub Type Detached Single
Listing Status Sold
Purchase Type For Sale
MLS Listing ID 12735377
Sold Date 09/30/26
Style Tudor
Bedrooms 3
Full Baths 2
Year Built 1935
Annual Tax Amount $8,883
Tax Year 2023
Lot Dimensions 6200
Property Sub-Type Detached Single
Property Description
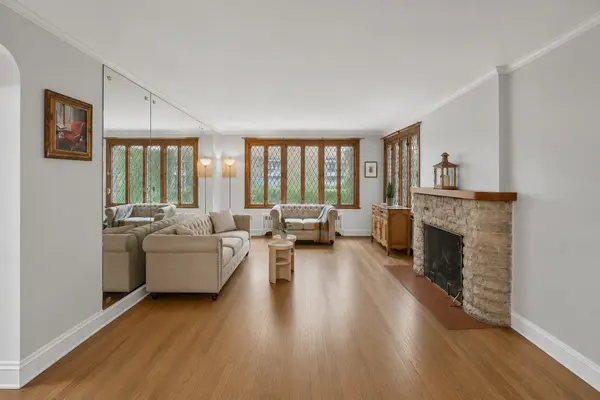
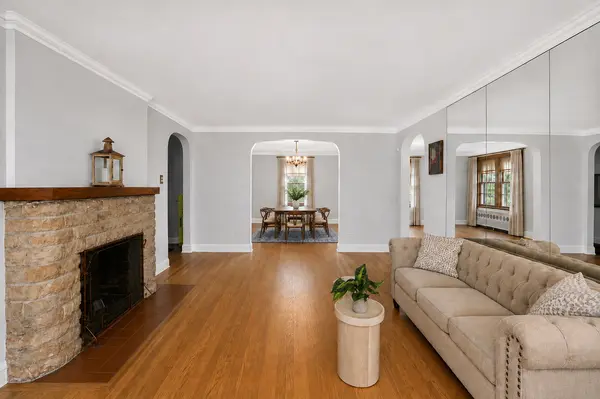
Once you step into this 1930s brick Tudor Revival home, you'll never want to leave. You'll experience a combination of rare architectural design and charming comfort. This home is larger than meets the eye, featuring a large living room and entry foyer, separate dining room, eat-in kitchen, coveted first floor bedroom/bath and a HUGE family room addition overlooking the fenced-in backyard. That's not alll - just off the kitchen are steps down to the finished, open-concept basement with one of the two laundry areas. Many newer improvements include 2 new baths, HVAC, hot water heater, kitchen appliances and newly installed EV charger in the 2 car garage. This rarely available location is in the heart of historic, central Beverly. Only 4 blocks to Sutherland school. This special home is waiting for you to add your own cosmetic finishing touches to make it your own.
Location
State IL
County Cook
Area Chi - Beverly
Rooms
Basement Finished, Full
Interior
Interior Features Vaulted Ceiling(s), 1st Floor Bedroom, 1st Floor Full Bath, Walk-In Closet(s), Historic/Period Mlwk, Beamed Ceilings, Separate Dining Room
Heating Natural Gas, Electric, Heat Pump, Sep Heating Systems - 2+, Indv Controls
Cooling Central Air, Dual
Flooring Hardwood
Equipment Ceiling Fan(s)
Fireplace N
Appliance Range, Dishwasher, Refrigerator
Laundry Upper Level
Exterior
Garage Spaces 2.0
Building
Building Description Brick, No
Sewer Public Sewer
Water Public
Level or Stories 2 Stories
Structure Type Brick
New Construction false
Schools
School District 299 , 299, 299
Others
HOA Fee Include None
Ownership Fee Simple
Special Listing Condition None
Read Less Info
Want to know what your home might be worth? Contact us for a FREE valuation!

Our team is ready to help you sell your home for the highest possible price ASAP

© 2026 Listings courtesy of MRED as distributed by MLS GRID. All Rights Reserved.
Bought with Meaghan Klingler of Berkshire Hathaway HomeServices Chicago
Nearby Locations
Designated Managing Broker License ID: 471008905
+1(773) 985-2135 | oneia@owauctiongroup.com