



$2,100,000
$2,199,000
4.5%For more information regarding the value of a property, please contact us for a free consultation.
6 Beds
5.5 Baths
5,217 SqFt
SOLD DATE : 09/25/2026
Key Details
Sold Price $2,100,000
Property Type Single Family Home
Sub Type Detached Single
Listing Status Sold
Purchase Type For Sale
Square Footage 5,217 sqft
Price per Sqft $402
MLS Listing ID 12741866
Sold Date 09/25/26
Bedrooms 6
Full Baths 5
Half Baths 1
HOA Fees $355/mo
Year Built 2025
Tax Year 2023
Lot Dimensions 44 x 30 x 129 x 96 x 115
Property Sub-Type Detached Single
Property Description
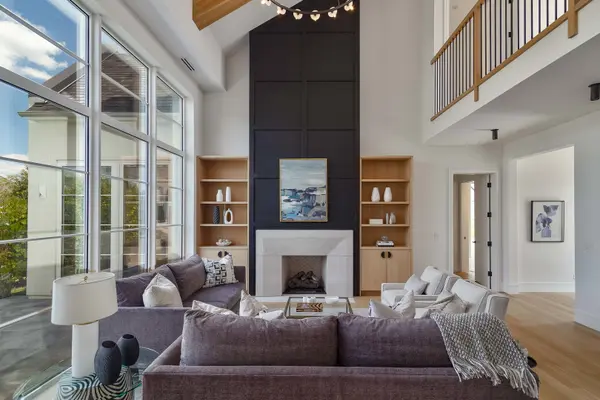
One-of-a-kind new construction home with highly sought after 1st floor primary suite, located in the heart of Hinsdale. Welcome to Kensington Court where privacy and luxury intersect! Built by top developer with 8 unique homes poised on a private gated cul-de-sac. Outstanding open floor plan showcases volume ceilings, designer finishes and abundant windows throughout for maximum natural light. Enjoy the well appointed chef's kitchen with quartzite countertops, top of the line appliances and extra large island. Kitchen opens to living room both with 13 ft cathedral ceilings and wood beams. Enjoy morning coffee or host friends and family in the dining room, providing easy access to the terrace with built in kitchen. Expansive primary suite on the 1st floor and 3 additional bedroom suites on the 2nd floor with private baths and walk in closets. Dual laundry on both 1st and 2nd floor. Lower level has volume ceilings, including a great space for golf simulator if desired, 5th and 6th bedrooms, full bath, family room, recreation room, and wet bar. Two car attached garage with heated floor. Located in the Monroe school area just a short walk to Burns Field Park and downtown Hinsdale.
Location
State IL
County Dupage
Area Hinsdale
Rooms
Basement Finished, Full
Interior
Interior Features Vaulted Ceiling(s), Wet Bar, 1st Floor Bedroom, Built-in Features, Walk-In Closet(s), High Ceilings
Heating Natural Gas, Forced Air, Radiant, Sep Heating Systems - 2+, Radiant Floor
Cooling Central Air
Flooring Hardwood
Fireplaces Number 1
Fireplaces Type Wood Burning
Equipment CO Detectors, Sump Pump, Sprinkler-Lawn, Generator, Multiple Water Heaters
Fireplace Y
Appliance Range, Microwave, Dishwasher, Refrigerator, Freezer, Washer, Dryer, Disposal, Wine Refrigerator, Range Hood, Humidifier
Laundry Main Level, Upper Level, In Unit, Multiple Locations, Sink
Exterior
Exterior Feature Outdoor Grill
Garage Spaces 2.0
Community Features Park, Tennis Court(s), Curbs, Gated, Sidewalks, Street Lights, Street Paved
Roof Type Asphalt,Metal
Building
Building Description Brick,Stucco, No
Foundation No
Sewer Public Sewer
Water Public
Level or Stories 2 Stories
Structure Type Brick,Stucco
New Construction true
Schools
Elementary Schools Monroe Elementary School
Middle Schools Clarendon Hills Middle School
High Schools Hinsdale Central High School
School District 181 , 181, 86
Others
HOA Fee Include Electricity,Insurance,Exterior Maintenance,Lawn Care,Snow Removal
Ownership Fee Simple w/ HO Assn.
Special Listing Condition None
Read Less Info
Want to know what your home might be worth? Contact us for a FREE valuation!

Our team is ready to help you sell your home for the highest possible price ASAP

© 2026 Listings courtesy of MRED as distributed by MLS GRID. All Rights Reserved.
Bought with Megan McCleary of Jameson Sotheby's International Realty
Nearby Locations
Designated Managing Broker License ID: 471008905
+1(773) 985-2135 | oneia@owauctiongroup.com