
$1,025,000
$999,000
2.6%For more information regarding the value of a property, please contact us for a free consultation.
4 Beds
2.5 Baths
5,444 SqFt
SOLD DATE : 09/04/2026
Key Details
Sold Price $1,025,000
Property Type Condo
Sub Type Condo
Listing Status Sold
Purchase Type For Sale
Square Footage 5,444 sqft
Price per Sqft $188
Subdivision Ruth Lake Woods
MLS Listing ID 12728478
Sold Date 09/04/26
Bedrooms 4
Full Baths 2
Half Baths 1
HOA Fees $580/mo
Year Built 1987
Annual Tax Amount $9,696
Tax Year 2025
Lot Dimensions common
Property Sub-Type Condo
Property Description
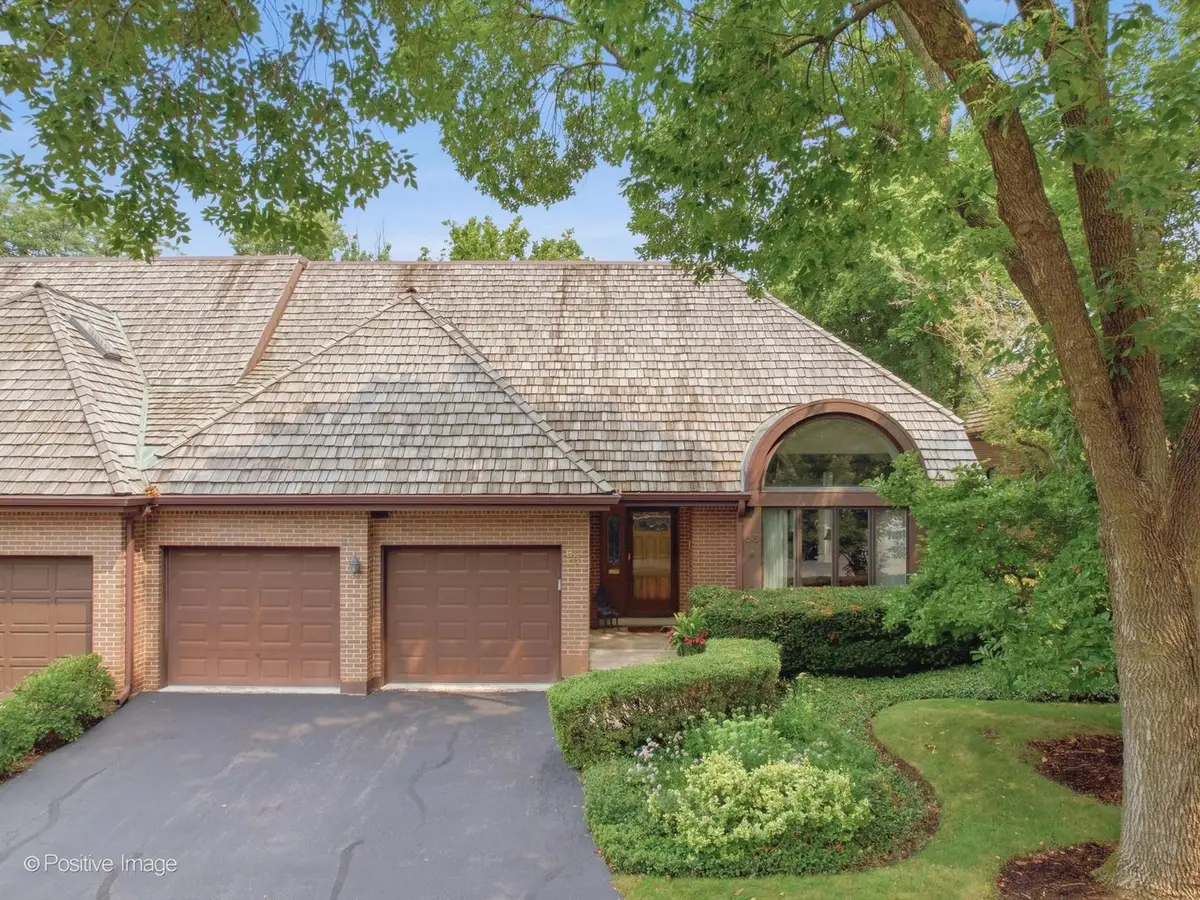
Lovely Hinsdale townhome with a premier location overlooking Ruth Lake Country Club's beautifully manicured golf course. This distinguished residence in sought after Ruth Lake Woods features 4 bedrooms, 2/1 baths, is light filled with an open floor plan, palladian windows, skylights, and rich hardwood. The gracious living room and separate dining room have soaring cathedral ceilings. The gourmet kitchen and the breakfast room have vaulted ceilings and plenty of storage. Relax in the cozy family room with parquet floors, wood-burning fireplace with gas starter and marble surround complemented by built in bookshelves. Enjoy the sun-filled vaulted sunroom, with a wall of windows, overlooking the golf course and opens to a newer Trex deck and your own private garden -a beautiful vista to enjoy your morning coffee. The main-level primary suite offers another stunning view of the golf course, a large ensuite bathroom with tub and separate shower and a generous walk-in closet. Upstairs you are greeted by a sunny loft, with a sky light, overlooking the expansive living and dining rooms. Three additional bedrooms (2 with views of the golf course) offer plenty of space and versatility for family and guests. The 4th bedroom/bonus room is ideal for an office, a home gym or an art studio. The finished lower level provides abundant recreation space with natural daylight, carpet, recessed lighting, extensive closet and storage areas, a large mechanical room, even a rough-in for an additional bath - tons of opportunity to tailor the space to your needs. Other amenities include a two-car attached garage and a first-floor mudroom with laundry. Reasonable HOAs while located in top-tier Gower Elementary and Hinsdale Central (86) schools complete this meticulous offering with serene golf-course views and easy, convenient access to all area shopping, airports and life in the Western Suburbs! VISIT AND SEE!
Location
State IL
County Dupage
Area Hinsdale
Rooms
Basement Partially Finished, Crawl Space, Bath/Stubbed, Partial Exposure, Full
Interior
Interior Features Vaulted Ceiling(s), Cathedral Ceiling(s), Wet Bar, 1st Floor Bedroom, 1st Floor Full Bath, Storage, Built-in Features, Walk-In Closet(s), Bookcases, Beamed Ceilings, Separate Dining Room
Heating Natural Gas
Cooling Central Air
Flooring Hardwood, Carpet
Fireplaces Number 1
Equipment Security System, Ceiling Fan(s), Sump Pump, Backup Sump Pump;
Fireplace Y
Appliance Double Oven, Dishwasher, Refrigerator, Bar Fridge, Washer, Dryer, Disposal, Cooktop, Oven, Humidifier
Laundry Main Level, In Unit, Sink
Exterior
Garage Spaces 2.0
Roof Type Shake
Building
Lot Description Common Grounds
Building Description Brick,Cedar, No
Story 2
Sewer Public Sewer, Storm Sewer
Water Lake Michigan
Structure Type Brick,Cedar
New Construction false
Schools
Elementary Schools Gower West Elementary School
Middle Schools Gower Middle School
High Schools Hinsdale Central High School
School District 62 , 62, 86
Others
HOA Fee Include Insurance,Exterior Maintenance,Lawn Care,Scavenger,Snow Removal
Ownership Condo
Special Listing Condition None
Pets Allowed Cats OK, Dogs OK
Read Less Info
Want to know what your home might be worth? Contact us for a FREE valuation!

Our team is ready to help you sell your home for the highest possible price ASAP

© 2026 Listings courtesy of MRED as distributed by MLS GRID. All Rights Reserved.
Bought with Bryan Bomba of @properties Christie's International Real Estate
Designated Managing Broker License ID: 471008905
+1(773) 985-2135 | oneia@owauctiongroup.com