



$500,000
$519,000
3.7%For more information regarding the value of a property, please contact us for a free consultation.
2 Beds
2.5 Baths
1,876 SqFt
SOLD DATE : 08/24/2026
Key Details
Sold Price $500,000
Property Type Condo
Sub Type Condo
Listing Status Sold
Purchase Type For Sale
Square Footage 1,876 sqft
Price per Sqft $266
Subdivision Graue Mill
MLS Listing ID 12554839
Sold Date 08/24/26
Bedrooms 2
Full Baths 2
Half Baths 1
HOA Fees $1,123/mo
Year Built 1978
Annual Tax Amount $6,110
Tax Year 2024
Lot Dimensions common
Property Sub-Type Condo
Property Description
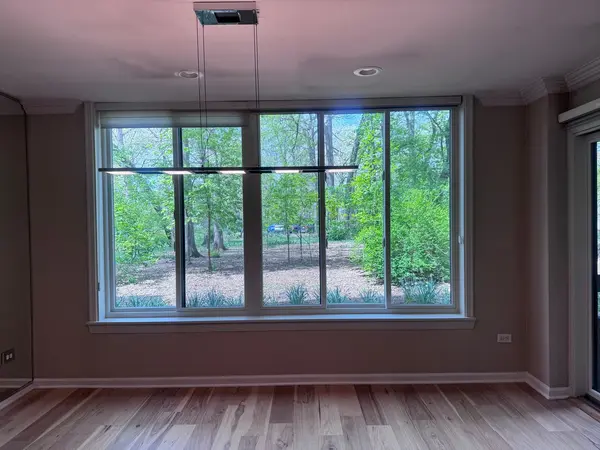
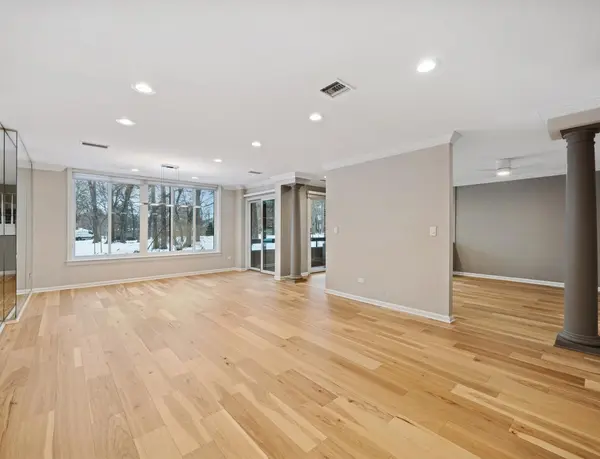
Stunning, Fully Redesigned Condo in Prestigious Graue Mill Gated Community. Welcome to luxury living in one of Hinsdale's most sought-after communities. This exquisitely updated condo blends sophisticated design with everyday comfort featuring a chef's kitchen with high-end appliances, expansive island and custom cabinetry, perfect for entertaining or casual living. Large picture windows frame serene wooded views, filling the open layout with natural light. The spacious primary suite offers dual closets and an updated spa-like bath, while the second bedroom with custom built-ins and a Murphy bed provides flexible space for guests or a home office. Additional highlights include in-unit laundry and two premium side-by-side parking spaces near the elevator - an uncommon convenience in this community. Enjoy Graue Mill's resort-style amenities such as sparkling pool, tennis/pickleball courts clubhouse and secure 24-hr gated entry. Best of all - seller will absorb the entire special assessment of $33,600, offering unmatched peace of mind and exceptional value.
Location
State IL
County Dupage
Area Hinsdale
Rooms
Basement None
Interior
Heating Electric, Forced Air
Cooling Central Air
Fireplace N
Appliance Microwave, Dishwasher, Refrigerator, Washer, Dryer, Disposal, Gas Cooktop, Electric Oven, Range Hood
Laundry In Unit
Exterior
Exterior Feature Balcony
Garage Spaces 2.0
Amenities Available Elevator in Residence, Storage, On Site Manager/Engineer, Pool, Security Door Lock(s), Tennis Court(s), Clubhouse
Waterfront Description Pond
Building
Lot Description Common Grounds, Nature Preserve Adjacent, Landscaped, Mature Trees
Building Description Brick,Cedar, No
Story 2
Sewer Public Sewer
Water Lake Michigan
Structure Type Brick,Cedar
New Construction false
Schools
Elementary Schools Monroe Elementary School
Middle Schools Clarendon Hills Middle School
High Schools Hinsdale Central High School
School District 181 , 181, 86
Others
HOA Fee Include Water,Parking,Insurance,Security,TV/Cable,Clubhouse,Pool,Exterior Maintenance,Lawn Care,Scavenger,Snow Removal
Ownership Condo
Special Listing Condition None
Pets Allowed Cats OK, Deposit Required, Dogs OK, Number Limit, Size Limit
Read Less Info
Want to know what your home might be worth? Contact us for a FREE valuation!

Our team is ready to help you sell your home for the highest possible price ASAP

© 2026 Listings courtesy of MRED as distributed by MLS GRID. All Rights Reserved.
Bought with Ryan O'Connor of Baird & Warner
Nearby Locations
Designated Managing Broker License ID: 471008905
+1(773) 985-2135 | oneia@owauctiongroup.com