

12909 ALPINE WAY, Plainfield, IL 60585
REQUEST A TOUR If you would like to see this home without being there in person, select the "Virtual Tour" option and your agent will contact you to discuss available opportunities.
In-PersonVirtual Tour
$ 730,000
Est. payment | /mo

4 Beds

4.5 Baths

3,380 SqFt


Save
$ 730,000
Est. payment | /mo
Save

4 Beds

4.5 Baths

3,380 SqFt

Open House

Sat Oct 10, 12:00pm - 2:00pm

Key Details

Property Type Single Family Home

Sub Type Detached Single

Listing Status Active

Purchase Type For Sale

Square Footage 3,380 sqft

Price per Sqft $215

Subdivision Grande Park Sage Knoll

MLS Listing ID 12779469

Style Traditional

Bedrooms 4

Full Baths 4

Half Baths 1

HOA Fees $1,250/ann

Year Built 2005

Annual Tax Amount $15,782

Tax Year 2025

Lot Size 0.340 Acres

Lot Dimensions 80X152X116X141

Property Sub-Type Detached Single

Property Description

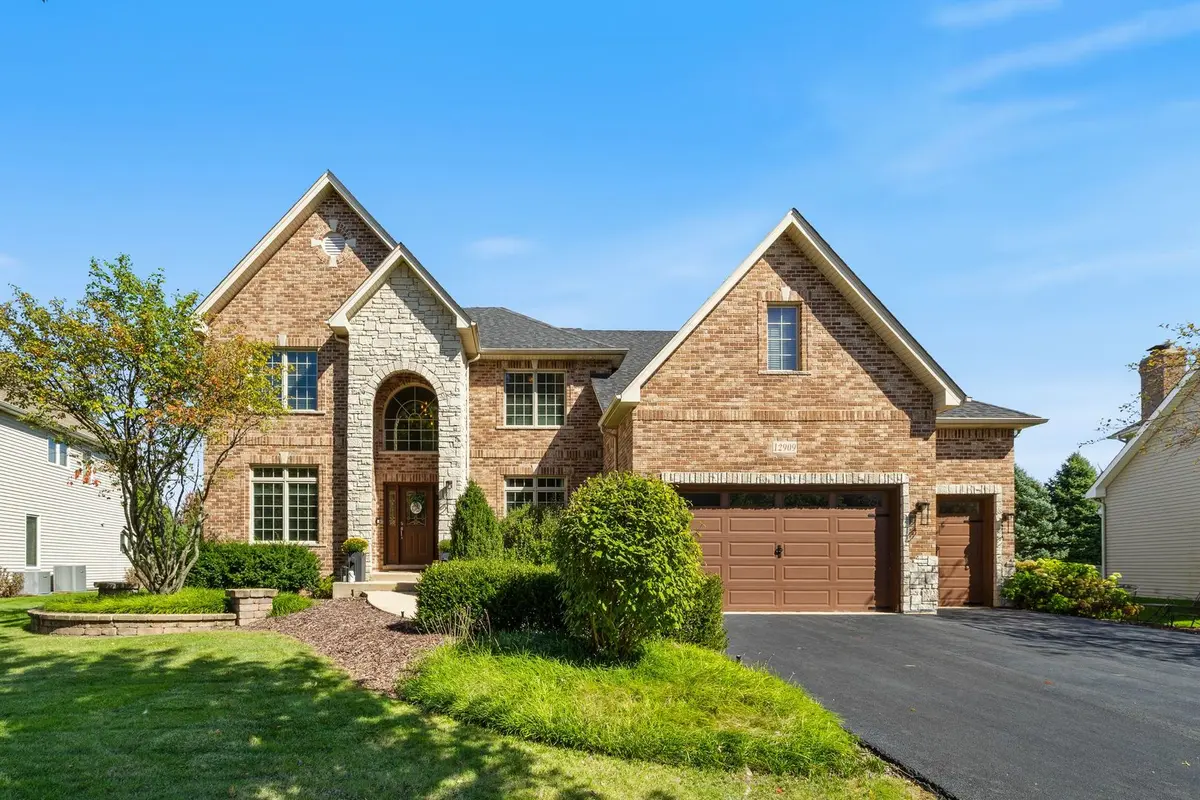
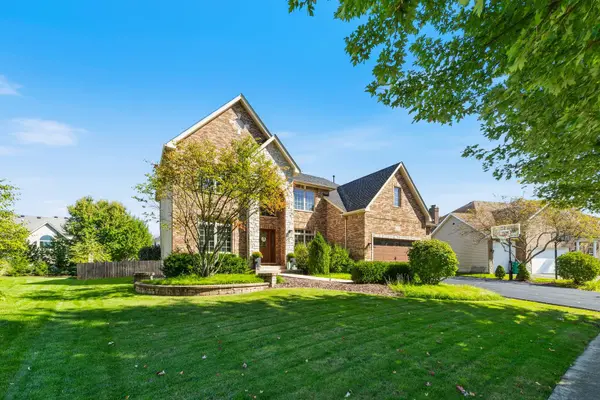
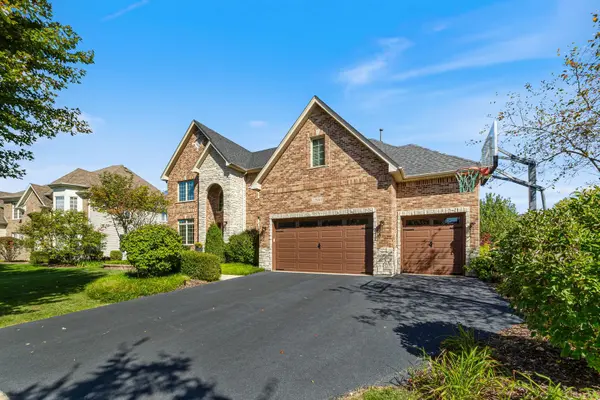
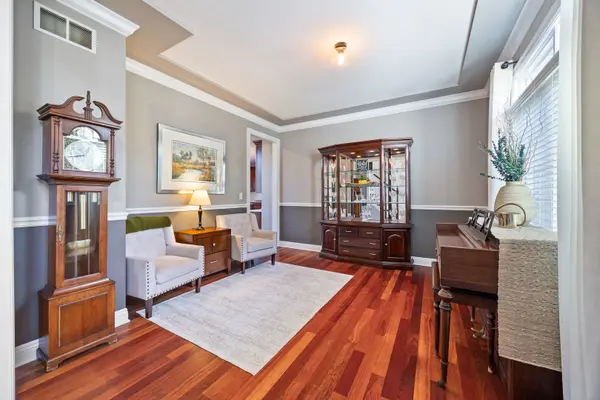
The most spectacular home to hit the market this season! Welcome to 12909 Alpine Way, located in the highly sought-after Sage Knoll neighborhood of Grande Park! If space is what you're looking for, this home has plenty of it! Featuring 4 bedrooms upstairs, an additional bedroom in the basement, 4.5 bathrooms, and a beautifully finished basement, there's room for everyone to spread out, entertain, and enjoy. The curb appeal alone is enough to impress! A beautiful brick-front exterior, spacious three-car garage, and lush, professionally landscaped grounds welcome you home. And keeping that landscaping looking its best is made easier with the convenience of an in-ground sprinkler system! Upon entering, you're greeted by an impressive staircase, soaring two-story foyer, and an abundance of natural light throughout. The main level offers a wonderful open layout with generous gathering spaces that make everyday living and entertaining a breeze. The kitchen is truly the heart of the home, featuring newly installed quartz countertops, a large center island, stainless steel appliances, and plenty of room to gather. It opens beautifully into the impressive two-story family room, where the fireplace takes center stage! And let's not forget the mudroom! Conveniently located just off the kitchen with direct access to the backyard, this space is as functional as it is impressive. Complete with custom built-ins, a dog wash station, and a built-in dog kennel, it's the perfect setup for keeping everyone organized, including your four-legged family members! Just when you think you've seen it all, there's an entire finished basement to explore! Complete with an additional bedroom and full bathroom, this space offers endless possibilities. Movie nights, a home gym, game room, playroom, guest retreat, or a little bit of everything. There's certainly no shortage of space here! Step outside and you'll find an equally impressive backyard. Beautiful landscaping, a spacious fully fenced yard, and plenty of room to entertain, unwind, or simply enjoy those beautiful summer days. It's your own private outdoor retreat! But there's more to love than just the home itself. Living in Grande Park means enjoying a community that offers so much right outside your front door! Residents have access to the community's exclusive clubhouse and pool, bringing a little bit of that resort-style living right into the neighborhood. UPDATES include; Roof, Driveway, Furnace, AC, Sump Pump, Dyer, and Quartz Counters. Beautifully maintained, incredibly spacious, and located in one of Plainfield's most desirable communities, 12909 Alpine Way truly has so much to offer. Homes like this don't come along every day. Come see for yourself what makes this one so special!

Location

State IL

County Kendall

Area Plainfield

Rooms

Basement Finished, Full

Interior

Interior Features Cathedral Ceiling(s)

Heating Natural Gas, Forced Air

Cooling Central Air

Flooring Hardwood

Fireplaces Number 1

Fireplaces Type Wood Burning, Gas Starter

Equipment Security System, Intercom, Ceiling Fan(s), Sump Pump, Sprinkler-Lawn

Fireplace Y

Appliance Double Oven, Microwave, Dishwasher, Refrigerator, Washer, Dryer, Disposal, Stainless Steel Appliance(s), Humidifier

Laundry Main Level, Electric Dryer Hookup

Exterior

Garage Spaces 3.0

Community Features Clubhouse, Park, Pool, Tennis Court(s), Lake

Roof Type Asphalt

Building

Dwelling Type Detached Single

Building Description Vinyl Siding,Brick,Stone, No

Sewer Public Sewer, Storm Sewer

Water Public

Level or Stories 2 Stories

Structure Type Vinyl Siding,Brick,Stone

New Construction false

Schools

Elementary Schools Grande Park Elementary School

Middle Schools Murphy Junior High School

High Schools Oswego East High School

School District 308 , 308, 308

Others

HOA Fee Include Insurance,Clubhouse,Pool

Ownership Fee Simple w/ HO Assn.

Special Listing Condition None

Midwest Real Estate Data (MRED) IDX
Listed by Maribel Lopez of  Keller Williams Infinity 

Nearby Locations

O'Neia Washington
O'Neia Washington

Designated Managing Broker License ID: 471008905

+1(773) 985-2135 | oneia@owauctiongroup.com

GET MORE INFORMATION

Name
Phone*
Message

Go tour this home

12909 ALPINE WAY