
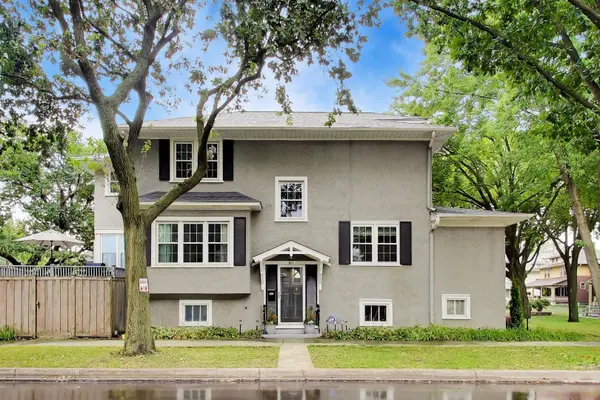

800 S Scoville AVE, Oak Park, IL 60304
REQUEST A TOUR If you would like to see this home without being there in person, select the "Virtual Tour" option and your agent will contact you to discuss available opportunities.
In-PersonVirtual Tour
$ 759,000
Est. payment | /mo

3 Beds

2.5 Baths

2,115 SqFt


Save
$ 759,000
Est. payment | /mo
Save

3 Beds

2.5 Baths

2,115 SqFt

Open House

Sat Sep 19, 11:00am - 2:00pm

Sun Sep 20, 12:00pm - 3:00pm

Key Details

Property Type Single Family Home

Sub Type Detached Single

Listing Status Active

Purchase Type For Sale

Square Footage 2,115 sqft

Price per Sqft $358

MLS Listing ID 12763145

Style American 4-Sq.

Bedrooms 3

Full Baths 2

Half Baths 1

Year Built 1921

Annual Tax Amount $13,094

Tax Year 2025

Lot Dimensions 29 X 126

Property Sub-Type Detached Single

Property Description

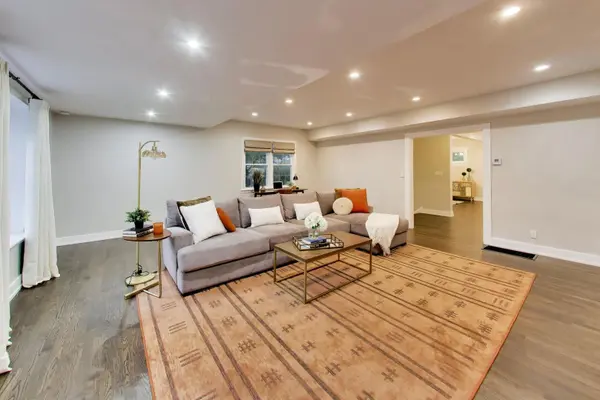
RENOVATED, REJUVENATED AND REIMAGINED! Find all the "news" here in this attractively designed and finished 3 bedroom home. This home hits all the high notes! You will relish the spacious and sunlit floor plan, the showcase kitchen, the impressive living room and the ensuite primary bedroom. This home has everything you have been searching for and yet impossible to find until now. Beautiful oak floors throughout the home add warmth and style and unify the home's design and flow. The all new fabulous kitchen features an open and on trend design showcasing custom cabinets with sleek pulls and handles, stunning quartz counter tops, quartz backsplash and a large quartz island. The all new lighting harmonizes perfectly with the natural sunlight. The newly designed and constructed mudroom creates a thoughtful transtitional space from outdoors to inside with a sliding glass door, bench seating and storage. The powder room has been renovated from the ground up with new fixtures, lighting and finishes. The living room is impressively sized and awash in natural light. The king-sized ensuite primary bedroom is designed and built out to provide maximum comfort. The new and meticulously designed features a walk-in glass shower. The second bedroom has a convenient tandem room, that provides a sunny setting to suit your needs. The third bedroom and nicely updated hall bathroom round out the spacious second level. Beautiful and all new rec room is set up for the big game, work from home or work-outs. The yard offers a large deck, all set for your outdoor living. The yard is fenced and ready for gardening and playsets. The detached 2 car garage has plentiful storage. The home boasts an absolutely ideal location in a popular neighborhood that is top of list! Yes, you can have the home of your dreams, impeccably ready for you now!

Location

State IL

County Cook

Area Oak Park

Rooms

Basement Partially Finished, Full

Interior

Interior Features Walk-In Closet(s), Open Floorplan

Heating Natural Gas, Forced Air

Cooling Central Air

Flooring Hardwood

Equipment Ceiling Fan(s), Water Heater-Gas

Fireplace N

Appliance Range

Exterior

Garage Spaces 2.0

Community Features Park, Pool, Tennis Court(s), Curbs, Sidewalks, Street Lights, Street Paved

Roof Type Asphalt

Building

Dwelling Type Detached Single

Building Description Stucco, No

Sewer Public Sewer, Storm Sewer

Water Lake Michigan, Public

Level or Stories 2 Stories

Structure Type Stucco

New Construction false

Schools

Elementary Schools Longfellow Elementary School

Middle Schools Percy Julian Middle School

High Schools Oak Park & River Forest High Sch

School District 97 , 97, 200

Others

HOA Fee Include None

Ownership Fee Simple

Special Listing Condition None

Midwest Real Estate Data (MRED) IDX
Listed by Leigh Ann Hughes of  Compass 

Nearby Locations

O'Neia Washington
O'Neia Washington

Designated Managing Broker License ID: 471008905

+1(773) 985-2135 | oneia@owauctiongroup.com

GET MORE INFORMATION

Name
Phone*
Message

Go tour this home

800 S Scoville AVE