
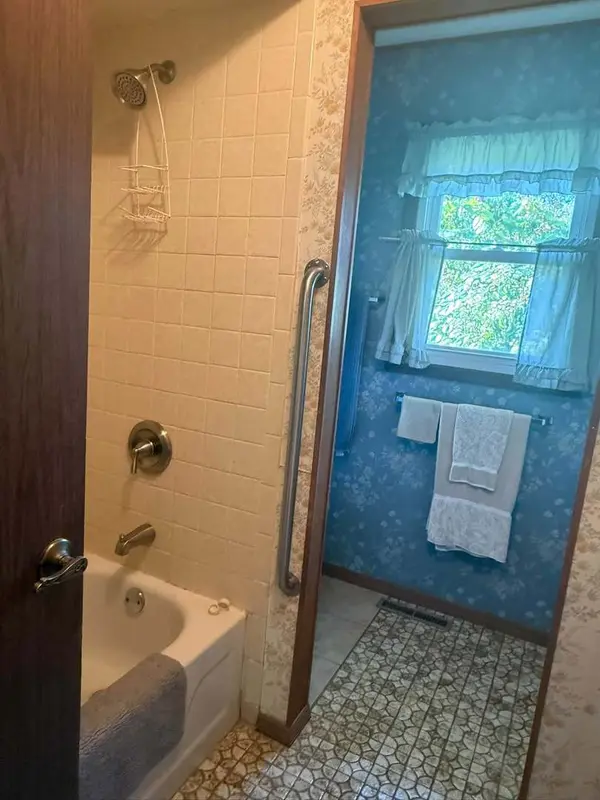

4421 Oriole CT, Gurnee, IL 60031
REQUEST A TOUR If you would like to see this home without being there in person, select the "Virtual Tour" option and your agent will contact you to discuss available opportunities.
In-PersonVirtual Tour
$ 393,000
Est. payment | /mo

4 Beds

2.5 Baths

2,032 SqFt


Save
$ 393,000
Est. payment | /mo
Save

4 Beds

2.5 Baths

2,032 SqFt

Open House

Sun Sep 13, 11:00am - 1:00pm

Key Details

Property Type Single Family Home

Sub Type Detached Single

Listing Status Active

Purchase Type For Sale

Square Footage 2,032 sqft

Price per Sqft $193

MLS Listing ID 12757877

Style Traditional

Bedrooms 4

Full Baths 2

Half Baths 1

Year Built 1978

Annual Tax Amount $7,708

Tax Year 2024

Lot Dimensions 70x145

Property Sub-Type Detached Single

Property Description

Welcome to 4421 Oriole Ct, a spacious 4-bedroom, 2.5-bath home offering approximately 2,032 sq. ft. of living space plus an unfinished finished basement for you to finish. Two sets of sliding glass doors to open up into this adorable backyard. A welcoming covered front porch, mature landscaping, and a private backyard with a stone patio and beautiful wisteria and grapevines growing over the back porch/pergola create a charming outdoor retreat. Inside, you'll find generous living spaces and a gas fireplace. Roof permit 2011 and siding permit 2025. Seller reports all attic insulation was replaced following a prior roof leak, 200-amp electrical service updated in 2017, hardwired smoke alarms, a French drain system around the basement, and a replaced furnace that is serviced annually. All existing appliances stay, including washer, dryer, and additional basement stove. Double

Location

State IL

County Lake

Area Gurnee

Rooms

Basement None

Interior

Heating Natural Gas

Cooling Central Air

Fireplaces Number 1

Fireplace Y

Appliance Range, Microwave, Dishwasher, Refrigerator, Washer, Dryer

Exterior

Garage Spaces 2.0

Building

Dwelling Type Detached Single

Building Description Vinyl Siding, No

Sewer Public Sewer

Water Public

Level or Stories 2 Stories

Structure Type Vinyl Siding

New Construction false

Schools

Elementary Schools Warren Township High School

Middle Schools Warren Township High School

High Schools Warren Township High School

School District 121 , 121, 121

Others

HOA Fee Include None

Ownership Fee Simple

Special Listing Condition None

Midwest Real Estate Data (MRED) IDX
Listed by Lori Janis of  Red Door Realty LLC 

Nearby Locations

O'Neia Washington
O'Neia Washington

Designated Managing Broker License ID: 471008905

+1(773) 985-2135 | oneia@owauctiongroup.com

GET MORE INFORMATION

Name
Phone*
Message

Go tour this home

4421 Oriole CT