
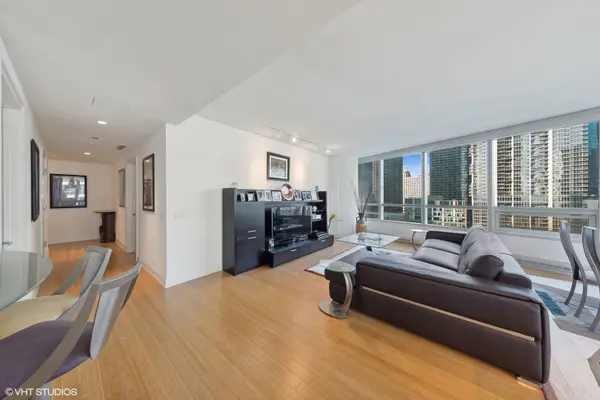

340 E Randolph ST #1000, Chicago, IL 60601
REQUEST A TOUR If you would like to see this home without being there in person, select the "Virtual Tour" option and your agent will contact you to discuss available opportunities.
In-PersonVirtual Tour
$ 4,250

1 Bed

1.5 Baths

1,337 SqFt


Save
$ 4,250
Save

1 Bed

1.5 Baths

1,337 SqFt

Key Details

Property Type Other Rentals

Sub Type Residential Lease

Listing Status Active

Purchase Type For Rent

Square Footage 1,337 sqft

MLS Listing ID 12748597

Bedrooms 1

Full Baths 1

Half Baths 1

Year Built 2007

Available Date 2026-11-01

Lot Dimensions COMMON

Property Sub-Type Residential Lease

Property Description

Largest 1-bedroom in the building at 1,337 sq. ft. with stunning wraparound Lake Michigan, park, and city views. Open-concept living and dining areas flow into an island kitchen and private balcony with lake views. Kitchen features bar seating, abundant counter space, GE Monogram stainless steel appliances, exterior-vented hood, Snaidero cabinetry with frosted upper panels, and quartz countertops. Spacious primary suite includes a large walk-in closet, linen closet, and en-suite bath. Additional powder room and in-unit laundry. Rent includes cable, internet, water, cooking gas, and chilled air for A/C; tenant pays electricity. Heated indoor parking space P129 and full-size storage locker SM1-52 included. Full-service, LEED-certified building with 24-hour door staff, on-site management, bike room, dry cleaning, pet-friendly policies, and on-site dog run. Exceptional 25th-floor amenities include a 4,000 sq. ft. fitness center with Peloton bikes and Lululemon Mirror, 75-foot indoor lap pool, hot tub, sauna, steam room, locker rooms, outdoor terrace with grills, Wintergarden lounge, and dining/conference room. Convenient access to Mariano's and The Village Marketplace through the rear entrance, Pedway access from the garage, and Starbucks steps away. Pet fees apply.

Location

State IL

County Cook

Area Chi - Loop

Rooms

Basement None

Interior

Interior Features Storage, High Ceilings, Open Floorplan, Dining Combo

Heating Electric, Baseboard, Other

Cooling Central Air

Flooring Laminate, Carpet

Furnishings No

Fireplace N

Laundry Main Level, Washer Hookup, In Unit

Exterior

Exterior Feature Balcony

Garage Spaces 1.0

Amenities Available Bike Room/Bike Trails, Door Person, Exercise Room, Storage, On Site Manager/Engineer, Party Room, Sundeck, Indoor Pool, Receiving Room, Sauna, Service Elevator(s), Steam Room, Valet/Cleaner, Spa/Hot Tub, Public Bus

Building

Dwelling Type Residential Lease

Building Description Glass,Other, No

Story 62

Sewer Public Sewer

Water Lake Michigan

Structure Type Glass,Other

Schools

School District 299 , 299, 299

Others

Special Listing Condition None

Pets Allowed Cats OK, Dogs OK, Number Limit, Size Limit

Midwest Real Estate Data (MRED) IDX
Listed by Philip Skowron of  Compass 

Nearby Locations

O'Neia Washington
O'Neia Washington

Designated Managing Broker License ID: 471008905

+1(773) 985-2135 | oneia@owauctiongroup.com

GET MORE INFORMATION

Name
Phone*
Message

Go tour this home

340 E Randolph ST #1000