

5133 S Greenwood AVE #1, Chicago, IL 60615
REQUEST A TOUR If you would like to see this home without being there in person, select the "Virtual Tour" option and your agent will contact you to discuss available opportunities.
In-PersonVirtual Tour
$ 335,000
Est. payment | /mo

3 Beds

2 Baths

1,704 SqFt


Save
$ 335,000
Est. payment | /mo
Save

3 Beds

2 Baths

1,704 SqFt

Key Details

Property Type Condo

Sub Type Condo

Listing Status Active

Purchase Type For Sale

Square Footage 1,704 sqft

Price per Sqft $196

MLS Listing ID 12716083

Bedrooms 3

Full Baths 2

HOA Fees $673/mo

Rental Info No

Year Built 1912

Annual Tax Amount $5,975

Tax Year 2024

Lot Dimensions COMMON

Property Sub-Type Condo

Property Description

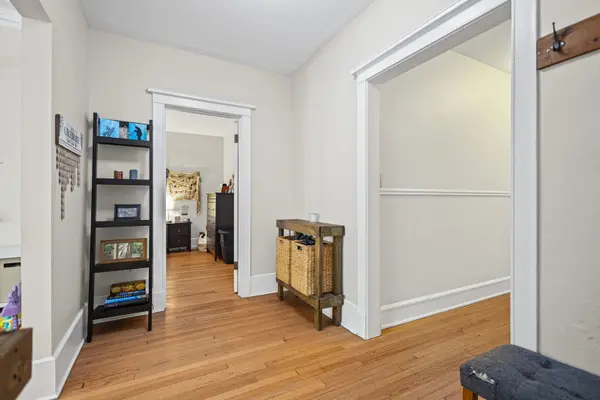
Welcome home to the virtual border of two of Chicago's most historically resonant and impressive neighborhoods, Hyde Park, and Kenwood. This wonderful units sits just a quarter block from Sycamore Park and less than a block from the residence of a former President of the United States, which few properties anywhere in the country can boast. This recently rehabbed unit offers a masterful blend of appealing modern updates and classic vintage appeal that will make you feel right at home in the neighborhood, while at the same time presenting a relatively blank canvas to which you can apply your own designs and desires. Among the unit's many features, its most appealing must be its truly impressive and recently updated kitchen. The kitchen takes full advantage of its setting and due to its thoughtful redesign very elegantly optimizes its storage capacity and use of available space. The kitchen's gas range, sink, and dishwasher are perfectly placed to compliment each other's use, and to allow you the maximum amount of counter space upon which to prepare your meals and other food items. These are in addition to the new, smart refrigerator which will help you keep track of all of your favorites and staples. You'll never be without an appropriate place to store your foodstuffs between the refrigerator and the pantry closet in the opposite corner of the kitchen from the show-stopping refrigerator. Not to mention the coat and shoe storage (including a bench on which to sit or put down your groceries if necessary) to help you transition right into your wonderful new home from your parking space in the back. From the kitchen you can head deeper into the unit just past its; laundry closet, its third bedroom (currently being used as an office), and its full guest bathroom. After rounding the corner from these spaces, you'll move through the formal dining room to get toward the more private spaces of the home as well as its charming living room area with its lovely, decorative fireplace and built in shelving units. These are great complements to a truly right sized sunroom, which can double as a fantastic sun-filled office, or just a magical reading room area to be able to unwind from life. The additional two bedrooms can be used however you need them. The current primary bedroom which abuts the sun room can be serve you however you'd like. If you don't want to take advantage of the unit as it's currently set up, then you can very easily choose to move your primary bedroom to the dual-closeted bedroom that sits immediately across the hall from the primary bathroom. You'd have the maximum amount of privacy and the fulcrum position in the unit sitting virtually equidistant from the front and back entries to the unit. There are so many ways to enjoy this home and so many spaces to utilize, the home only needs your imagination and personal touch to become your modern, vintage sanctuary site. Come see it today to decide how to make it yours.

Location

State IL

County Cook

Area Chi - Hyde Park

Rooms

Basement None

Interior

Interior Features Storage, Built-in Features, Bookcases, High Ceilings, Granite Counters, Separate Dining Room, Pantry

Heating Radiator(s)

Cooling Window Unit(s)

Flooring Hardwood, Wood

Fireplaces Number 1

Fireplaces Type Decorative, Masonry

Fireplace Y

Appliance Range, Microwave, Dishwasher, Refrigerator, High End Refrigerator, Washer, Dryer, Disposal, Stainless Steel Appliance(s), Oven, Gas Oven, Range Hood

Laundry Washer Hookup, Gas Dryer Hookup, In Unit, Laundry Closet

Exterior

Exterior Feature Door Monitored By TV

Community Features Park

Amenities Available Bike Room/Bike Trails, Storage, Security Door Lock(s), Intercom

Roof Type Rubber

Building

Lot Description Landscaped

Dwelling Type Attached Single

Building Description Brick, No

Story 3

Sewer Public Sewer

Water Lake Michigan

Structure Type Brick

New Construction false

Schools

School District 299 , 299, 299

Others

HOA Fee Include Heat,Water,Parking,Insurance,Exterior Maintenance,Lawn Care,Scavenger,Snow Removal

Ownership Condo

Special Listing Condition None

Pets Allowed Cats OK, Dogs OK

Midwest Real Estate Data (MRED) IDX
Listed by Christopher Thomas of  EXIT Strategy Realty 

Nearby Locations

O'Neia Washington
O'Neia Washington

Designated Managing Broker | License ID: 471008905

+1(773) 985-2135 | oneia@owauctiongroup.com

GET MORE INFORMATION

Name
Phone*
Message

Go tour this home

5133 S Greenwood AVE #1